Single-story beige home with a red tile roof, double garage, and colorful landscaping.
Screened swimming pool beside a covered paver lanai with outdoor dining furniture and tropical greenery.
Single-story beige home with a red tile roof and double garage beneath mature shade trees.
Single-story beige home with a red tile roof, attached garage, and shaded front lawn.
Covered front entry with a blue door and sunflower wreath beside an arched window and tropical plants.
Single-story beige home with a red tile roof, double garage, and landscaped front lawn.
Furnished living room with coral accent walls, patterned chairs, and sliding glass doors overlooking greenery.
Living room with a brown leather sofa, coral television wall, and sliding glass doors to greenery.
Living room with coral-red arches, patterned armchairs, leather sofa, and shuttered windows.
Home office with a wooden desk, brown reclining chair, shuttered windows, and built-in shelving.
Furnished sitting room with patterned sofas, a massage recliner, and plantation shutters.
Open kitchen and living area with light wood cabinetry, a large peninsula, and hardwood floors.
Living room with gray sofas and orange accent wall overlooking a screened pool.
Open-plan living room with gray sofa and cream recliner beside a lanai and pool
Furnished living room with gray sectional sofas, a pale wood coffee table, and an open kitchen.
Kitchen with a large island, three bar stools, light wood cabinets, and a mosaic tile backsplash.
Kitchen with light wood cabinets, stainless steel appliances, and a central island.
Kitchen with light wood cabinets, stainless steel appliances, and a multicolored tile backsplash.
Kitchen with a central island, light wood cabinetry, stainless steel appliances, and a built-in desk nook.
Kitchen with pale wood cabinets, stainless appliances, and a multicolored tile backsplash.
Open-plan kitchen with a large white island, stainless steel appliances, and a dining area beside leafy windows.
Dining room with a distressed white round table, upholstered chairs, and coral walls.
Bedroom with a white metal bed against a blue accent wall and sliding doors to a leafy patio.
Furnished bedroom with a large bed and sliding glass doors opening toward lush greenery.
Bedroom with a white metal bed, blue accent wall, and bench at the foot.
Bathroom vanity with peach cabinetry, broad stone counters, large mirrors, and a built-in makeup area.
Bathroom with a peach-tiled soaking tub beneath a wide window with white blinds.
Built-in soaking tub beneath a window, surrounded by peach tile and potted plants.
Tiled shower with a handheld showerhead, mosaic border, and metal grab bar.
Walk-in closet with wood built-ins, central drawers, and clothes hanging on both sides.
Bedroom with coastal-patterned bedding, blue lower walls, and warm wood flooring.
Bedroom with a carved wooden bed, colorful patchwork quilt, and window with blinds.
Bedroom with a colorful floral quilt, white closet doors, and a television showing a beach.
Bathroom with a wood vanity, oval sink, toilet, and glass-enclosed shower.
Bathroom with a pink pedestal sink and toilet, blue wainscoting, and white plantation shutters.
Laundry room with washer and dryer beneath white cabinets and a tan tile backsplash.
Screened lanai with wicker chairs overlooking a pool and tropical landscaping.
Screened lanai with a wooden patio set beside a pool and tropical greenery.
Screened-in swimming pool with a paver deck and tropical plants.
Swimming pool beside a furnished covered patio with ceiling fans and potted plants.
Pool and raised spa on a paved patio inside a screened enclosure, surrounded by tropical greenery.
Swimming pool and raised spa in a screened enclosure surrounded by palms and flowering tropical plants.
Screened pool and attached spa with a paver deck and tropical palms.
Screened pool beside a covered patio with wicker seating, stone pavers, and open sliding doors.
Covered patio with wicker seating and paver flooring beside sliding glass doors and a swimming pool.
Tiled patio with a wooden dining set and potted plants beside open sliding doors to the living room.
Covered patio with a wooden dining set and potted plants beside open sliding glass doors.
Home with a screened lanai behind a sunny lawn, surrounded by palms and mature trees.
Single-story home with a screened lanai, palm trees, and a curved brick garden bed.
Landscaped side yard with mature trees, palms, and a grassy path beside the house.
Beige single-story home beside a screened enclosure, with a grassy yard shaded by mature trees.
Stucco home with a red tile roof, palm trees, and landscaped front garden.
Beige stucco home with a red tile roof and a curved, tropical-landscaped walkway.
Beige stucco home with a red tile roof, two-car garage, landscaped yard, and broad driveway.
Aerial view of a beige home with a terracotta-colored roof and screened pool enclosure amid mature trees.
Aerial view of a tile-roofed home surrounded by mature trees, with a screened pool enclosure behind it.
Aerial view of the outlined red-roofed home amid trees, neighboring houses, and swimming pools.
Aerial view of a red-roofed home with a screened pool beside a tree-lined canal.
Aerial neighborhood view with the property circled beside a tree-lined canal and residential road.
Aerial view of a marked Sarasota home amid trees, ponds, and a divided road.
Aerial view of a Sarasota neighborhood, with the property circled near a canal and major road.
Aerial view of a Sarasota home outlined in white among trees, ponds, and neighborhood streets.
Backyard lawn bordered by tropical landscaping beside a screened pool enclosure.
Aerial neighborhood view with the featured home circled among trees, ponds, and nearby houses.
Aerial view of the circled home amid tree-lined residences, ponds, and golf-course grounds.
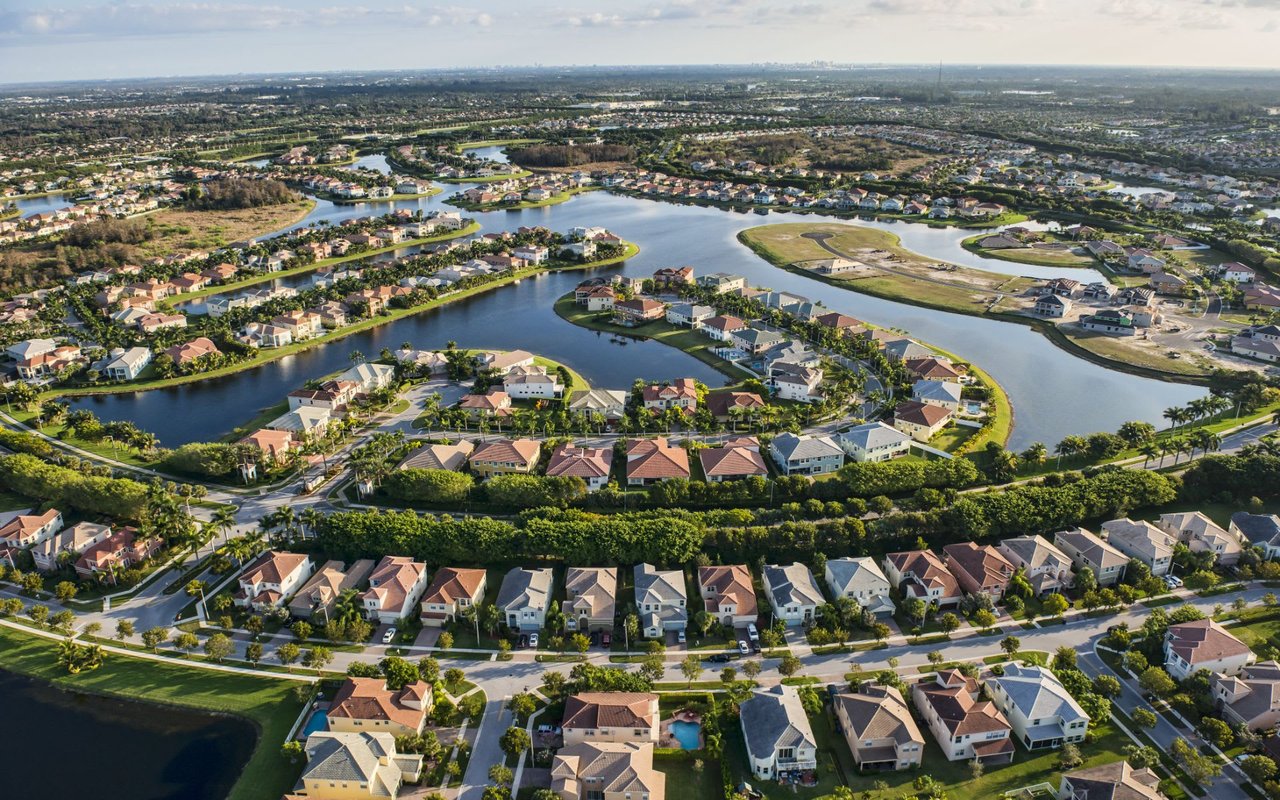
Aerial view of a circled Sarasota property, with a pond nearby and water on the horizon.
Lily-pad-covered pond bordered by trees and palms beside a grassy path.
Deer Creek on Palmer Ranch entrance sign beneath an American flag, beside a palm-lined road.
Community entrance with a tan gatehouse, American flag, and stop sign.
Residential sidewalk curves beneath a sprawling oak beside a pond with a fountain.
VIEW PHOTOS
Courtesy of MICHAEL SAUNDERS & COMPANY, Maurice Menager  Listing Contact: 941-349-3444 
$620,000

4362 INDIAN POINT TRL

3 Beds 3 Baths 2,253 Sq.Ft. 8,807 Sq.Ft.

Description

Tropical and serene, the essence of Sarasota living is found in this wonderful pool home located on a quiet cul-de-sac in one of Palmer Ranch's premier communities, Deer Creek. Thoughtfully designed and built by Lee Wetherington - among Sarasota's finest builders - vibrant aesthetics throughout the gracious split floorplan evokes comfort, quality and an appreciation for the outdoors. Ideal for every kind of lifestyle from casual gathering, elegant entertaining and everyday living, sliders wrap around the screened lanai, disappearing to let the outside in. Relax in the formal living room, congregate around the expansive breakfast bar as the family cook prepares meals, and host events in the spacious family room. A large master suite with a huge custom walk-in closet and master bath with garden tub, walk-in shower, double vanity and water closet is separate from the two guest bedrooms with a shared bath pocket off of the den for guest privacy. Surrounded by manicured landscaping for enviable seclusion, the caged pool offers a delightful space to unwind or enjoy an alfresco meal. Deer Creek is conveniently located with gated entrances off of McIntosh and Central Sarasota Parkway providing quick access to the Legacy Trail and all that south Sarasota has to offer.

Share Property

Location

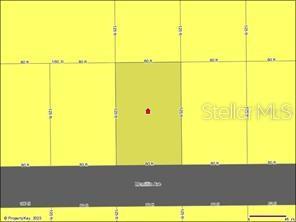
4362 INDIAN POINT TRL, SARASOTA, FL 34238

Status

Sold

Date Sold

September 6, 2022
Maurice Menager

Maurice Menager

TITLE

REALTOR®

Lin Dunn

Lin Dunn

TITLE

REALTOR®

Property Amenities

Interior
Laundry room Inside, Laundry Room
Appliances Bar Fridge, Dishwasher, Disposal, Dryer, Electric Water Heater, Microwave, Range, Refrigerator, Washer
Flooring Carpet, Laminate, Tile
Total Bedrooms: 3
Half Bathrooms: 1
Full Bathrooms: 2
Other Interior Features Ceiling Fans(s), High Ceilings, Kitchen/Family Room Combo, Open Floorplan, Solid Surface Counters, Split Bedroom, Thermostat, Tray Ceiling(s), Walk-In Closet(s)
Area & Lot
Lot Area 8,807 Sq.Ft.
Living area 2,253 Sq.Ft.
MLS® ID A4537170
Year Built 1996
High School Riverview High
Middle School Sarasota Middle
Elementary School Gulf Gate Elementary
View Description Park/Greenbelt
Architecture Styles Florida
Type Residential
Status Sold
Exterior
Stories 1
Pool Gunite, Lap, Salt Water
Air conditioning Central Air
Heat type Central, Electric
Water Source Public
Garage Space 2.0
Security Features Gated Community, Security Gate, Security System, Smoke Detector(s)
Sewer Public Sewer
Other Exterior Features Hurricane Shutters, Irrigation System
Parking Garage Door Opener
Lot Features Cul-De-Sac, Level, Street Dead-End, Paved
Roof Shingle
Utilities BB/HS Internet Available, Cable Available, Electricity Connected, Phone Available, Propane, Sewer Connected, Water Connected
Finance
Sales Price $620,000
HOA Fees $480 quarterly
Real Estate Tax $5,039 yearly
Screened swimming pool beside a covered paver lanai with outdoor dining furniture and tropical greenery.

360 Virtual Tour

Take a tour of this property

Palmer Ranch

Work With Us

Reach out to Team Dunn for expert real estate services. Buy, sell, or rent properties with confidence. Contact us today!