Waterfront condominium with a circled upper-level unit, landscaped grounds, and boat docks.
Tarpon condominium exterior with stacked balconies, covered parking, and tropical landscaping.
Siesta Harbor entrance sign beside a flower bed and brick-paved drive.
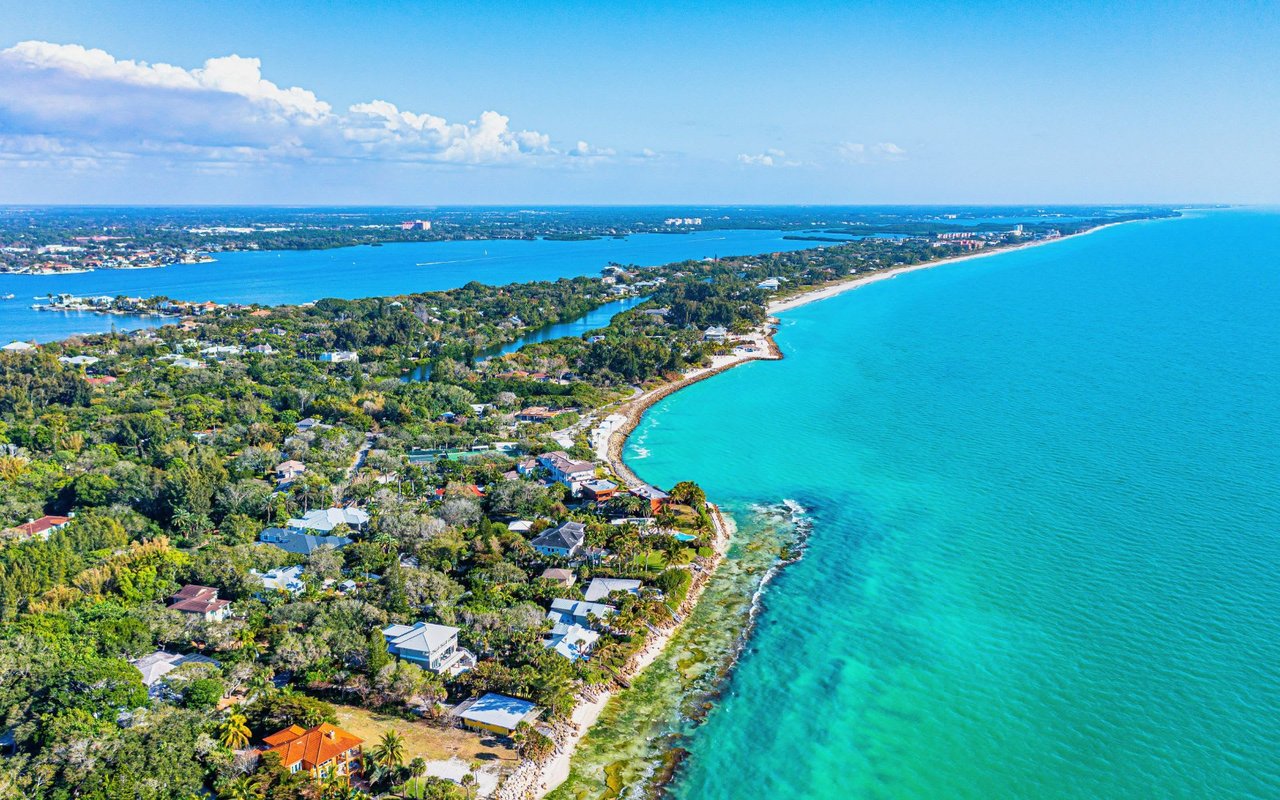
Aerial view of waterfront condominiums and canals, with the sandy beach and Gulf stretching across the horizon.
Waterfront condominium beside a boat-lined canal, with an oval highlighting part of the building.
Coastal entryway cabinet with starfish doors, a model sailboat, and beach-themed wall art.
Open-plan living room and kitchen with a white peninsula, cream sofa, and sliding glass doors.
Furnished living room with a large white sectional, pale blue walls, and windows beside sliding glass doors.
Living room with a cream sectional, pale blue recliner, and dining area by large windows.
Living room with a white sectional, blue recliner, and open kitchen with white cabinets.
Living room with a white sectional, blue accents, and an open kitchen.
Condo kitchen with a blue-gray tile backsplash, white breakfast bar, and blue stools.
Renovated kitchen with white cabinets, stainless appliances, blue tile backsplash, and a window overlooking water.
Kitchen with white cabinets, blue tile backsplash, and stainless steel appliances.
Renovated white kitchen with blue-gray tile backsplash, open shelving, and a water view through the sink window.
Open kitchen with white paneled cabinets and blue tile backsplash, overlooking a furnished living and dining area.
Dining area with a round white table, window-side bench, and water views.
Enclosed balcony with colorful wicker seating and dining table overlooking the water.
Furnished enclosed balcony overlooking the water, with colorful seating and a black dining table.
Enclosed waterfront balcony with wicker seating, colorful cushions, and a view across the water.
Enclosed condo balcony with colorful wicker seating and views of nearby buildings and greenery.
Bedroom with a tufted headboard, tropical floral wallpaper, blue rugs, and sliding glass door.
Furnished bedroom with floral wallpaper, a tufted bed, and blue rugs.
Furnished bedroom with a white quilted bed, orange bedding, and sliding doors opening to a water-view balcony.
Bathroom with glass-enclosed tiled shower, white vanity, stone countertop, and blue towels.
Tiled walk-in shower with glass enclosure, mosaic accents, handheld showerhead, and stool.
Tiled shower with blue-gray mosaic accents, a handheld showerhead, and built-in bench.
Bedroom with colorful floral daybed, blue shag rug, striped wallpaper, and beach artwork.
Bedroom with striped blue wallpaper, white closets, and a television showing a beach.
Bathroom with a glass-enclosed tiled shower, blue mosaic accents, and a granite-topped vanity.
Walk-in shower with blue mosaic tile bands, a grab bar, and recessed niche.
Aerial view of waterfront condominiums, with a boat-filled canal, beach, and ocean beyond.
Waterfront condominium with a circled upper-floor unit, screened balconies, and a boat on the bay.
Waterfront condominium buildings beside a canal, with a boat moored at the dock.
Waterfront condominiums line a canal, with docked boats, palm trees, and red tile roofs.
Aerial view of a waterfront condominium complex, with one unit circled and the Gulf beyond.
Condominium buildings beside a blue canal, with a unit outlined in white.
Waterfront condominium with screened balconies, red tile roofs, and boats docked along a canal.
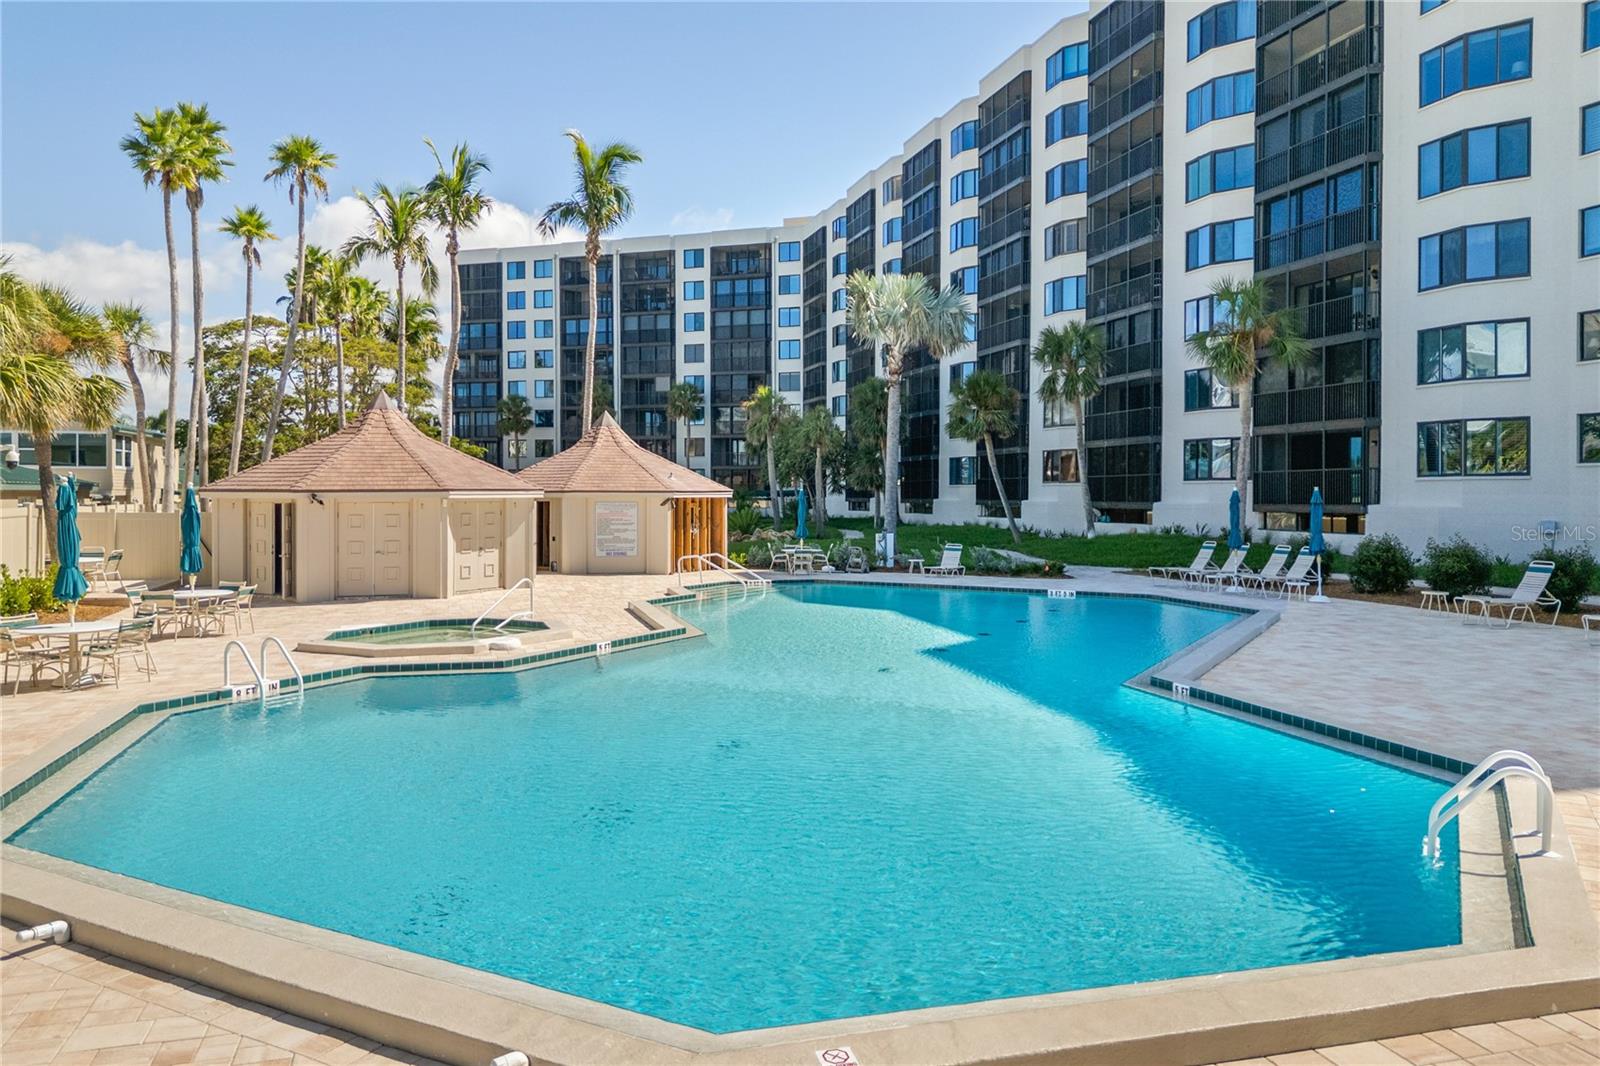
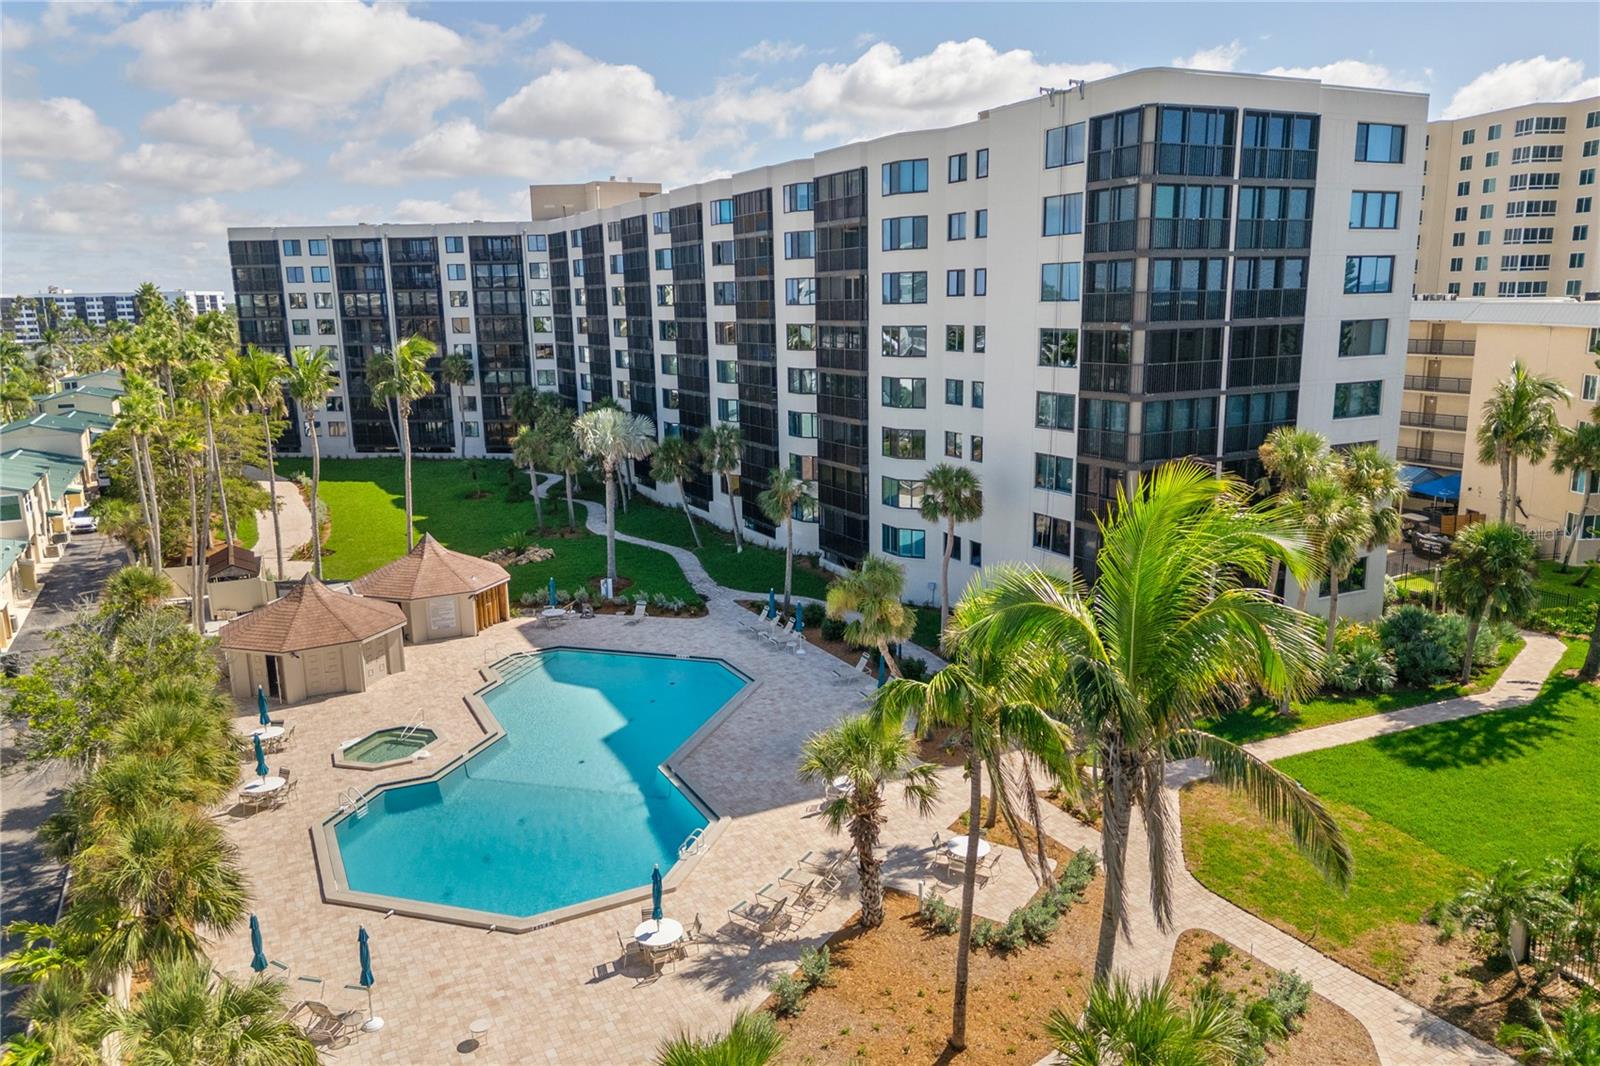
Condominium pool with turquoise water, lounge chairs, palm trees, and terracotta-roofed buildings.
Outdoor condominium pool with lounge chairs beside a tan, terracotta-roofed building.
Outdoor condominium pool with turquoise water, lounge chairs, and tan buildings with red tile roofs.
Condominium pool deck with a swimming pool, circular spa, lounge chairs, and red-tile-roof buildings.
Outdoor pool deck with a circular raised spa, lounge chairs, and palm trees.
Outdoor shuffleboard courts with green playing surfaces and palm trees beside a condominium complex.
Waterfront lawn with palm trees, benches, and a small dock beside the bay.
Waterfront condominium with screened balconies, a canal dock and boat, and a brick patio with picnic tables.
Waterfront dock beside a palm-lined path with benches and calm water.
Wooden dock extending into calm water, with waterfront homes and trees across the channel.
Wooden dock overlooks a calm waterway, with homes and a bridge in the distance.
Waterfront dock overlooking a calm bay, with palm trees and a small boat.
Canalfront condominium framed by palms, with a brick path leading to the dock.
Waterfront condominium buildings and palm-lined canal with boats docked along the shore.
Fitness room with treadmills, mirrored walls, weight benches, and dumbbells.
Clubhouse lounge with a wide wood floor, sofas, and blue patterned dining chairs.
Furnished community lounge with wood floors, dining tables, white sofas, and a brick feature wall.
Furnished gathering room with polished wood floors, a brick accent wall, and a lounge seating area.
Furnished lounge with cream and dark sofas, a brick fireplace, ceiling fans, and a patterned rug.
Library with bookshelves, game tables, and upholstered chairs.
Community library and game room with floor-to-ceiling bookshelves, a pool table, and floral chairs.
U-shaped kitchen with white cabinets, tan tile floor, and a window above the counter.
Aerial view of a white-sand beach and turquoise Gulf water with colorful umbrellas.
Aerial view of a curving white-sand beach beside turquoise Gulf water, with buildings along the distant shore.
VIEW PHOTOS
Courtesy of MICHAEL SAUNDERS & COMPANY, Maurice Menager  Listing Contact: 941-349-3444 
$780,000

1350 N PORTOFINO DR #403TAR

2 Beds 2 Baths 1,030 Sq.Ft.

Description

Along with incredible Intracoastal views this is one fantastic floor to ceiling remodel. As you enter this 4th floor corner unit you will immediately notice the
quality of workmanship just in the foyer entrance alone, with its cove ceiling and recessed lighting. This design is carried throughout the condo into the main
living area with its drop ceiling accenting the kitchen and entryway. In this recently updated condo you will see all new impact resistant exterior doors and windows,
along with 5 panel interior doors and wood look porcelain tile flooring throughout. The kitchen, baths are recently done with warm blue and white tones. You don't have to worry
about anything since the remodel included new electrical, plumbing, service panel and a 2-ton ac system. This is a 55 plus complex and the condo is being sold
furnished with a few personal exceptions that are listed with the MLS attachments. Siesta Harbor Association provides deeded beach access and has dock rentals
available. Enjoy this wonderfully remodeled condo as your primary or seasonal residence or take advantage of the rental program allowing one month stays 12 times a year.

Share Property

Location

1350 N PORTOFINO DR #403TAR, SARASOTA, FL 34242

Status

Sold

Date Sold

January 30, 2024
Maurice Menager

Maurice Menager

TITLE

REALTOR®

Lin Dunn

Lin Dunn

TITLE

REALTOR®

Property Amenities

Interior
Appliances Convection Oven, Dishwasher, Disposal, Electric Water Heater, Freezer, Ice Maker, Microwave, Range, Refrigerator
Flooring Tile
Total Bedrooms: 2
Full Bathrooms: 2
Other Interior Features Ceiling Fans(s), Coffered Ceiling(s), Eat-in Kitchen, Kitchen/Family Room Combo, Living Room/Dining Room Combo, Open Floorplan, Solid Surface Counters, Solid Wood Cabinets, Stone Counters, Thermostat, Tray Ceiling(s), Walk-In Closet(s), Window Treatments
Area & Lot
Total area 1,162 Sq.Ft.
Living area 1,030 Sq.Ft.
MLS® ID A4582745
Year Built 1969
High School Sarasota High
Middle School Brookside Middle
Elementary School Phillippi Shores Elementary
Water Frontage Canal - Saltwater, Intracoastal Waterway
View Description Water
Architecture Styles Coastal, Florida
Type Condo
Status Sold
Exterior
Stories 4
Air conditioning Central Air
Heat type Central, Electric
Water Source Public
Security Features Smoke Detector(s)
Sewer Public Sewer
Other Exterior Features Balcony, Irrigation System, Lighting, Outdoor Grill, Sidewalk, Sliding Doors, Storage
Lot Features Landscaped, Near Marina, Sidewalk, Street Dead-End, Private
Roof Built-Up, Membrane
Utilities BB/HS Internet Available, Cable Connected, Electricity Connected, Public, Sewer Connected, Street Lights, Water Connected
Finance
Sales Price $780,000
HOA Fees $717 monthly
Real Estate Tax $7,051 yearly
Tarpon condominium exterior with stacked balconies, covered parking, and tropical landscaping.

360 Virtual Tour

Take a tour of this property

Siesta Key

Work With Us

Reach out to Team Dunn for expert real estate services. Buy, sell, or rent properties with confidence. Contact us today!