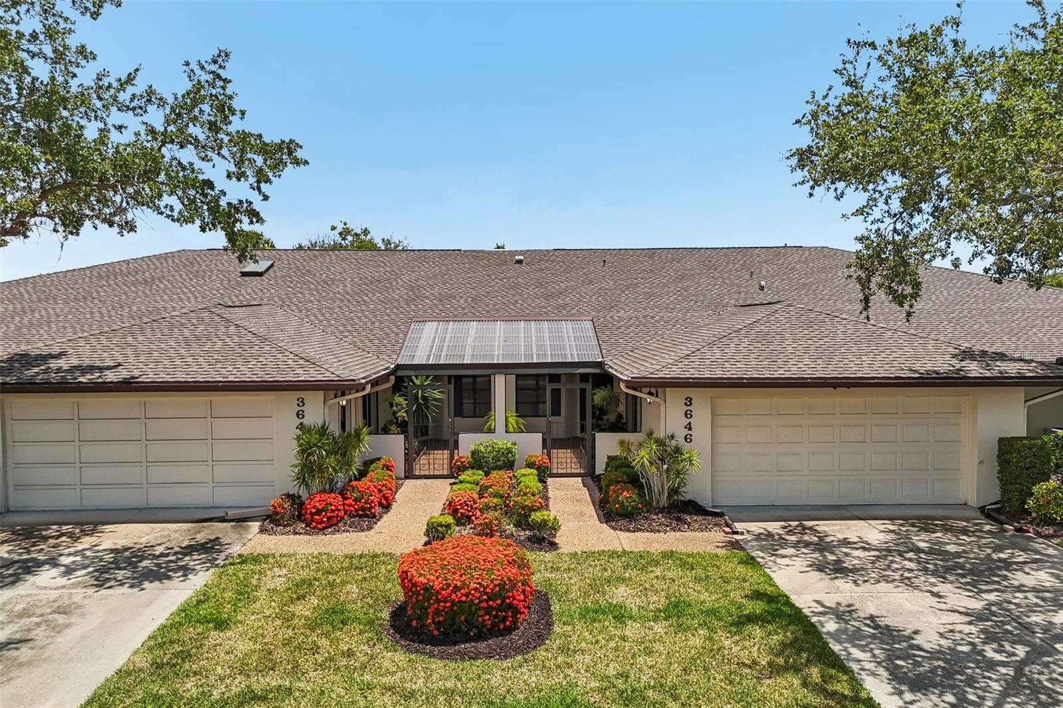
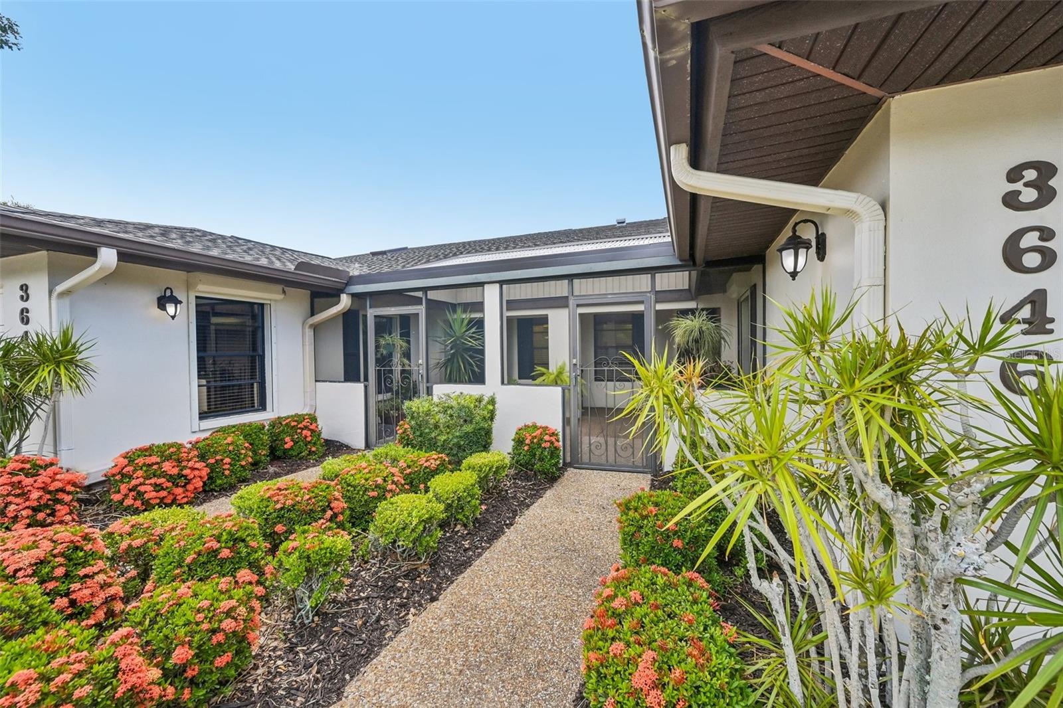
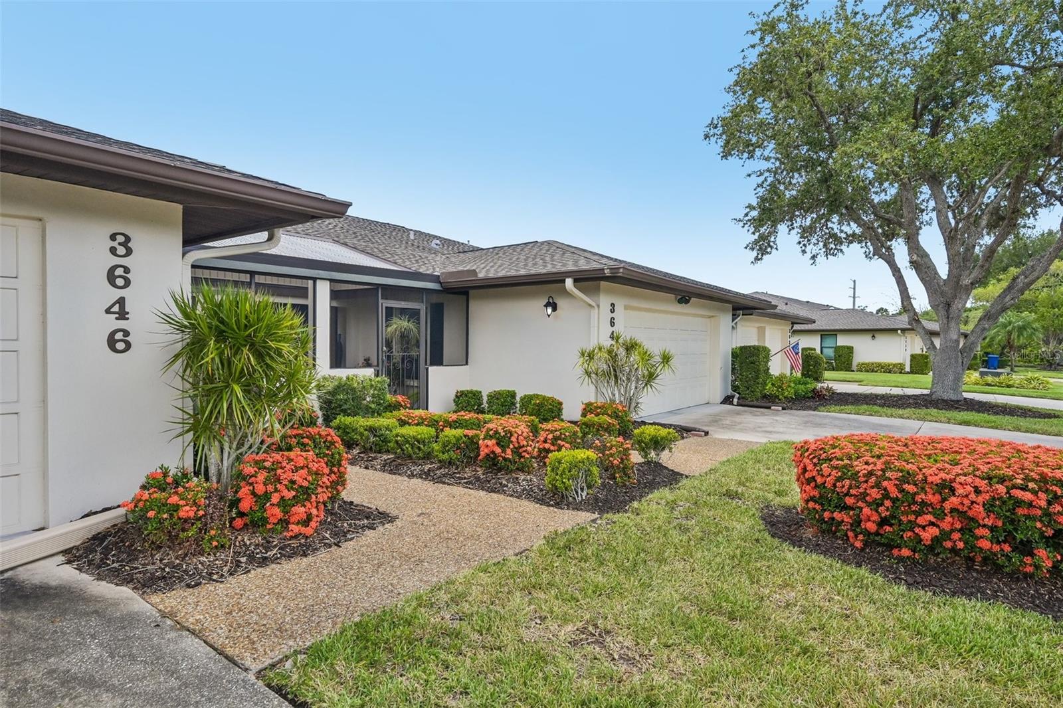
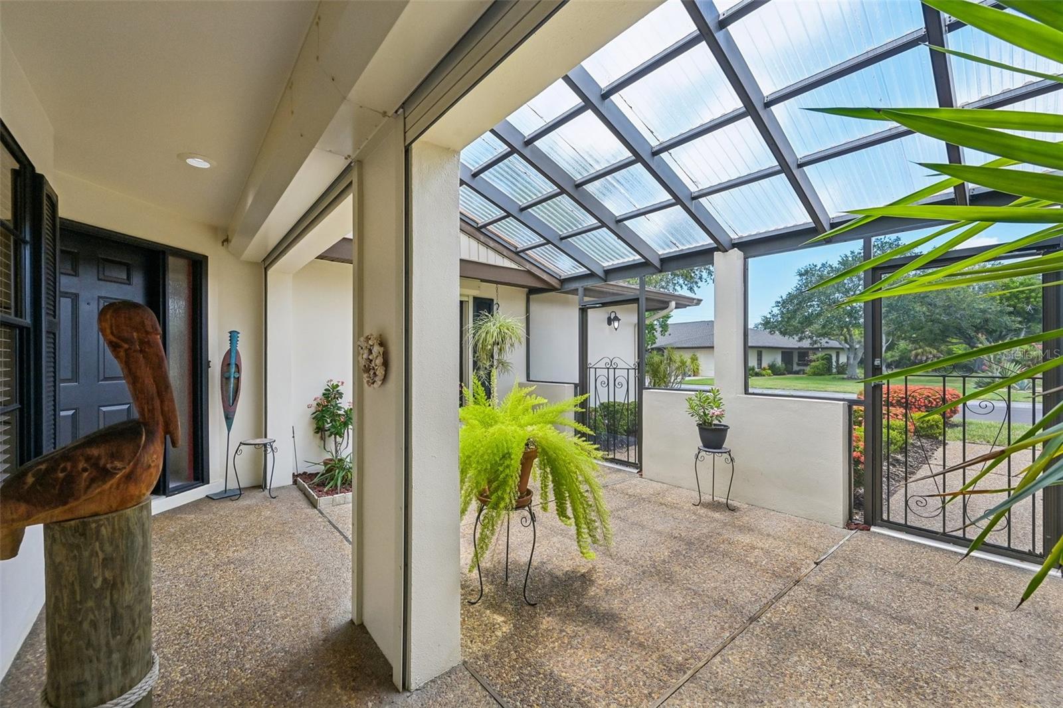
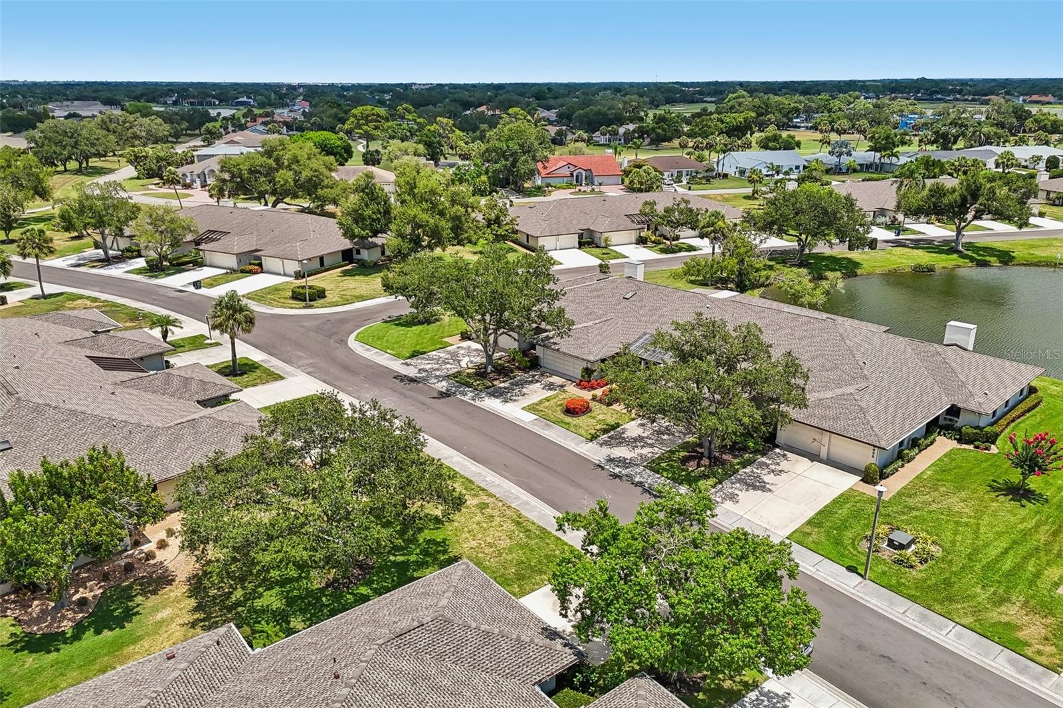
3646 GLENEAGLE DR #10B
VIEW PHOTOS
$599,000

3646 GLENEAGLE DR #10B

3 Beds 3 Baths 3,516 Sq.Ft.

Description

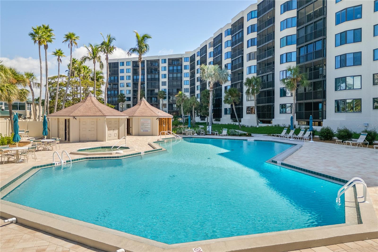
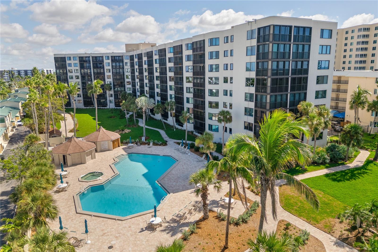
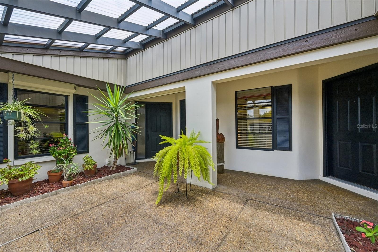
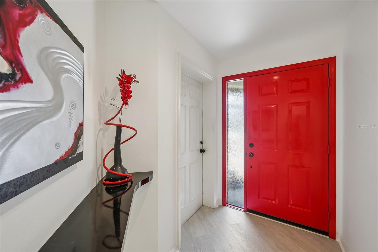
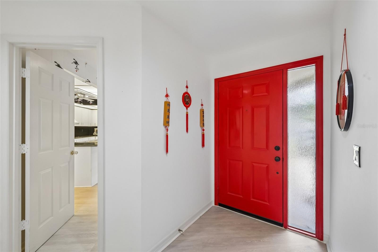
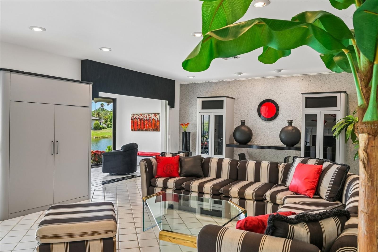
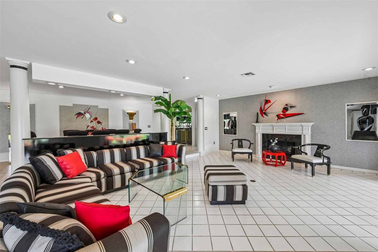
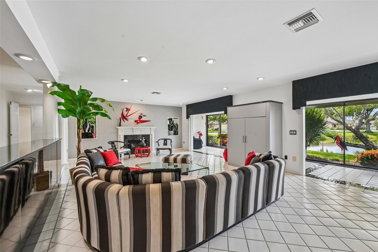
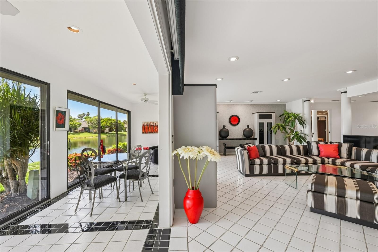
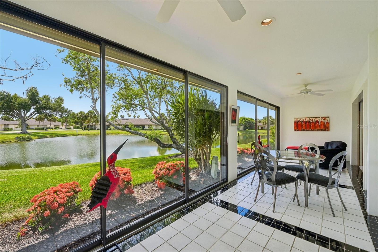
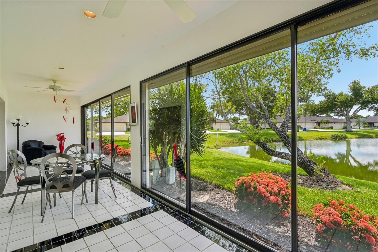
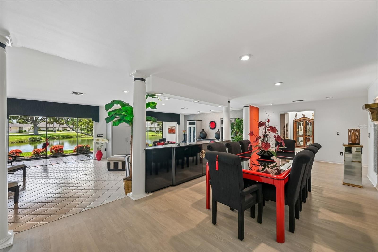
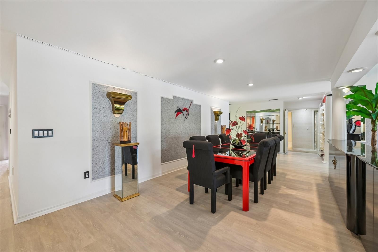
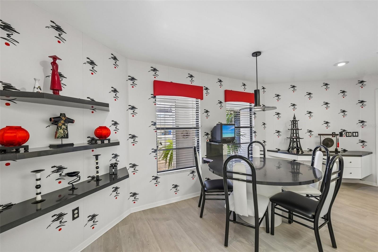
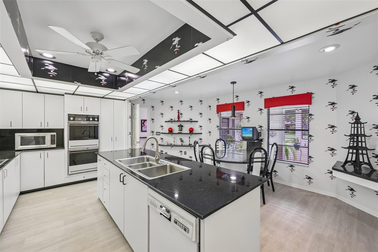
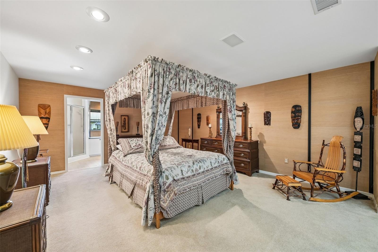
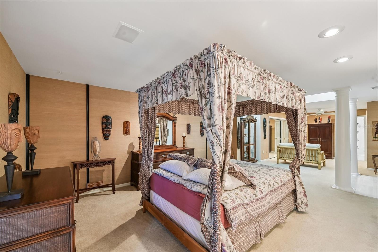
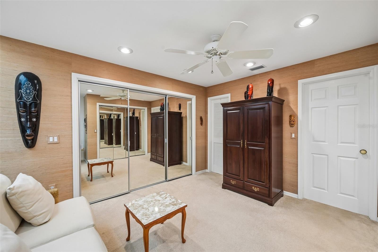
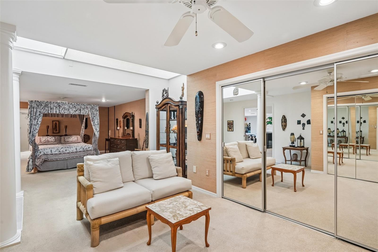
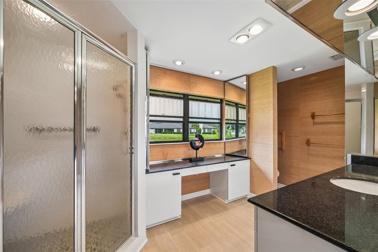
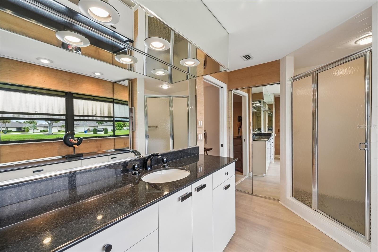
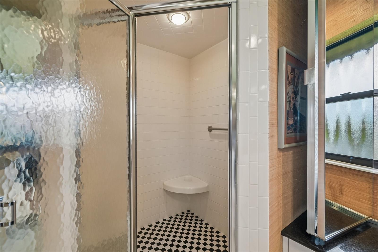
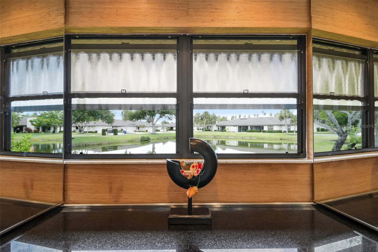
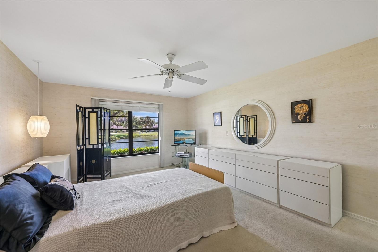
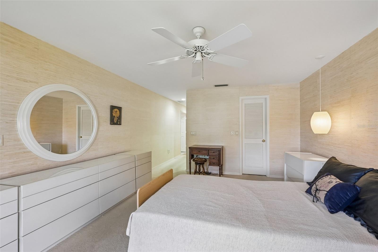
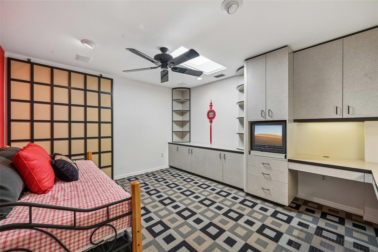
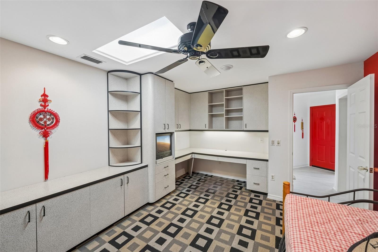
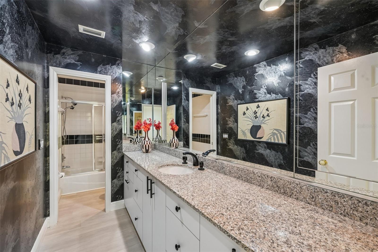
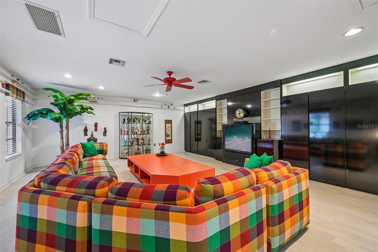
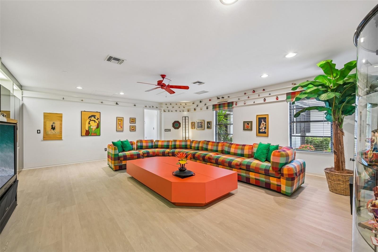
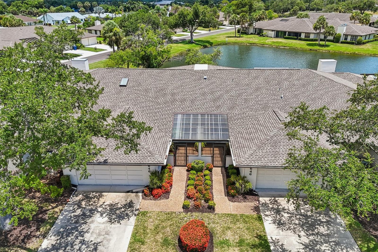
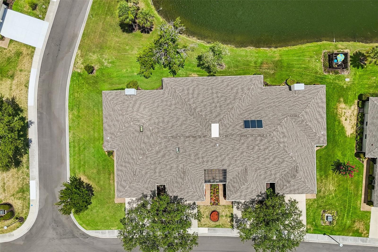
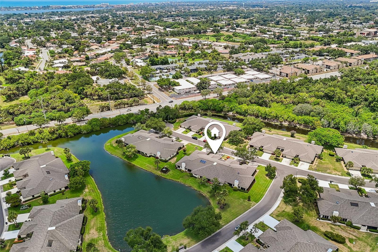
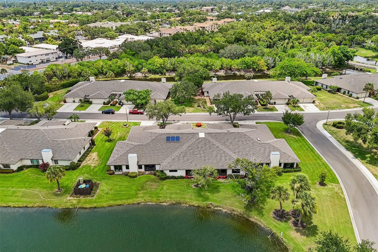
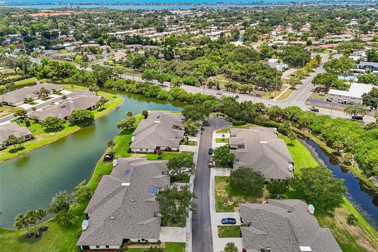
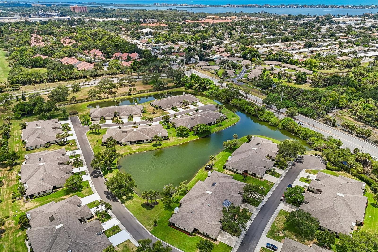
Offering a level of space and customization completely unique to the market, this one-of-a-kind residence was custom-designed by the original owners by seamlessly combining two separate units into one magnificent interior. The result is an architectural triumph featuring an incredible 3,500+ sq. ft. of air-conditioned living space (over 4,600 total sq. ft.) framed by a breathtaking, 80-foot sweep of pristine waterfront views. The expansive, light-filled layout effortlessly handles grand-scale entertaining or quiet, private relaxation. Outside, the home features two separate, dedicated parking pads for ultimate convenience. Enjoy the security of a gated neighborhood and a completely maintenance-free lifestyle--covering roofs, ground care, and exterior maintenance--all while enjoying the presence and footprint of a custom lakefront estate.

Share Property

Location

3646 GLENEAGLE DR #10B, SARASOTA, FL 34238

Status

For Sale
Maurice Menager

Maurice Menager

TITLE

REALTOR®

Lin Dunn

Lin Dunn

TITLE

REALTOR®

Property Amenities

Interior
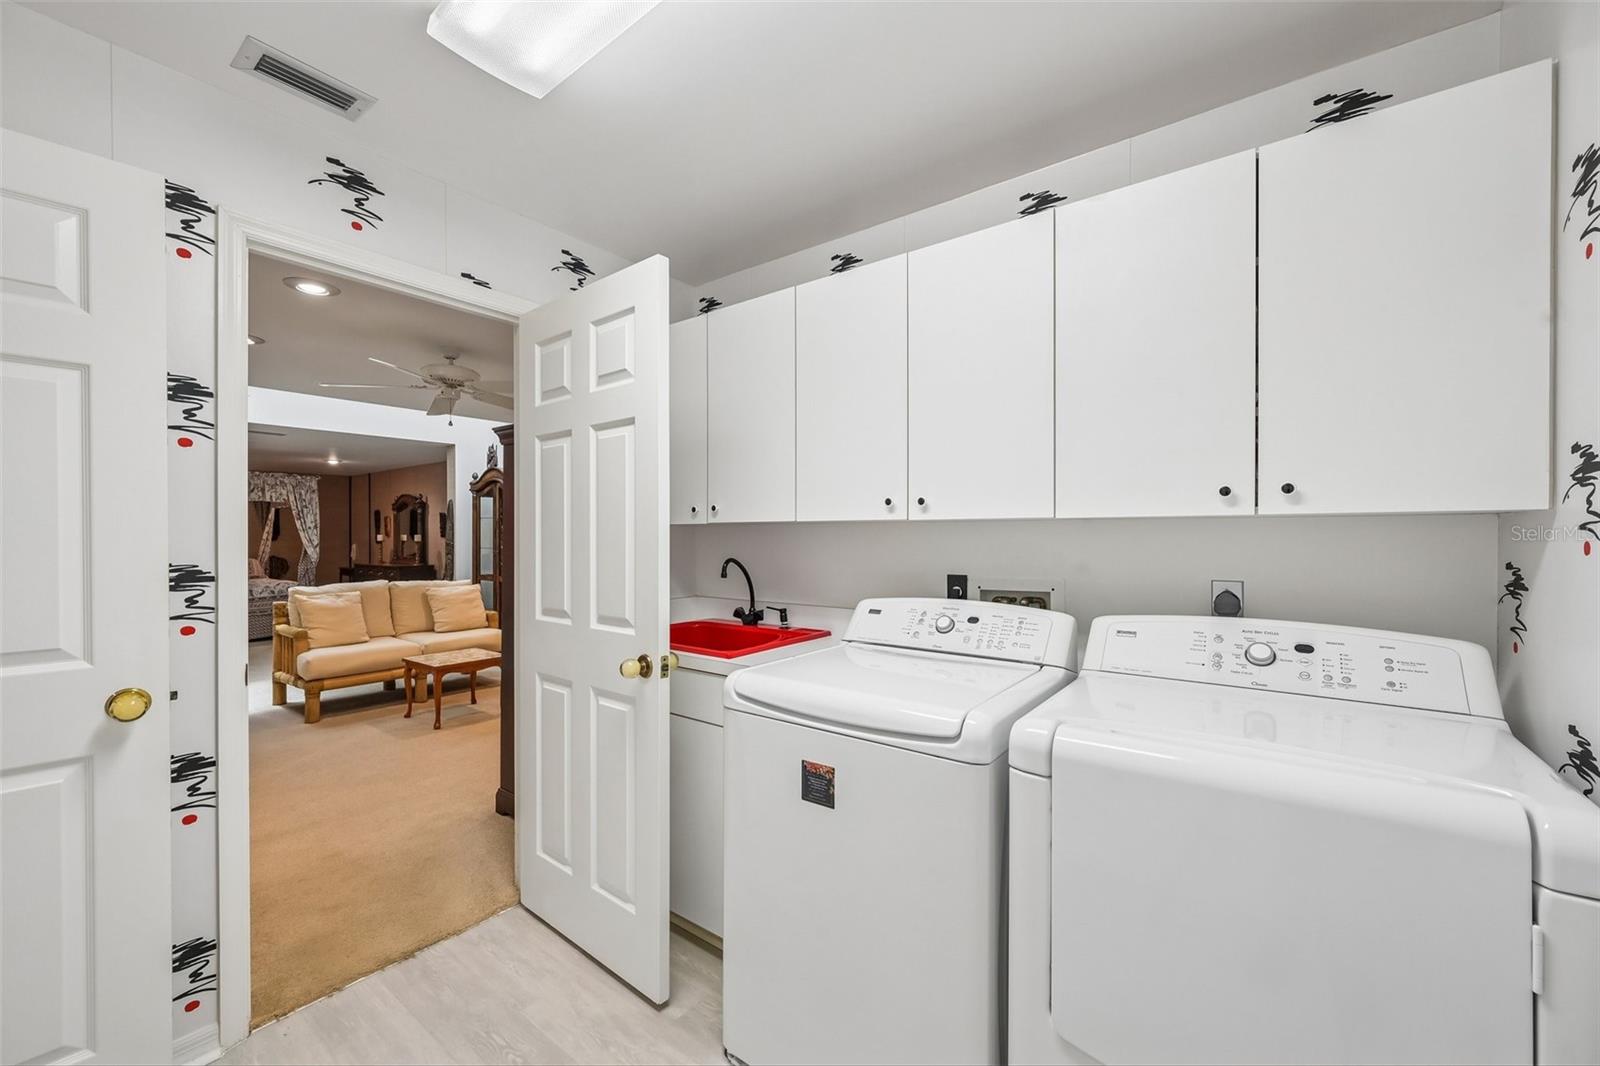
Laundry room Electric Dryer Hookup, Inside, Laundry Room, Washer Hookup
Fireplace Decorative, Living Room
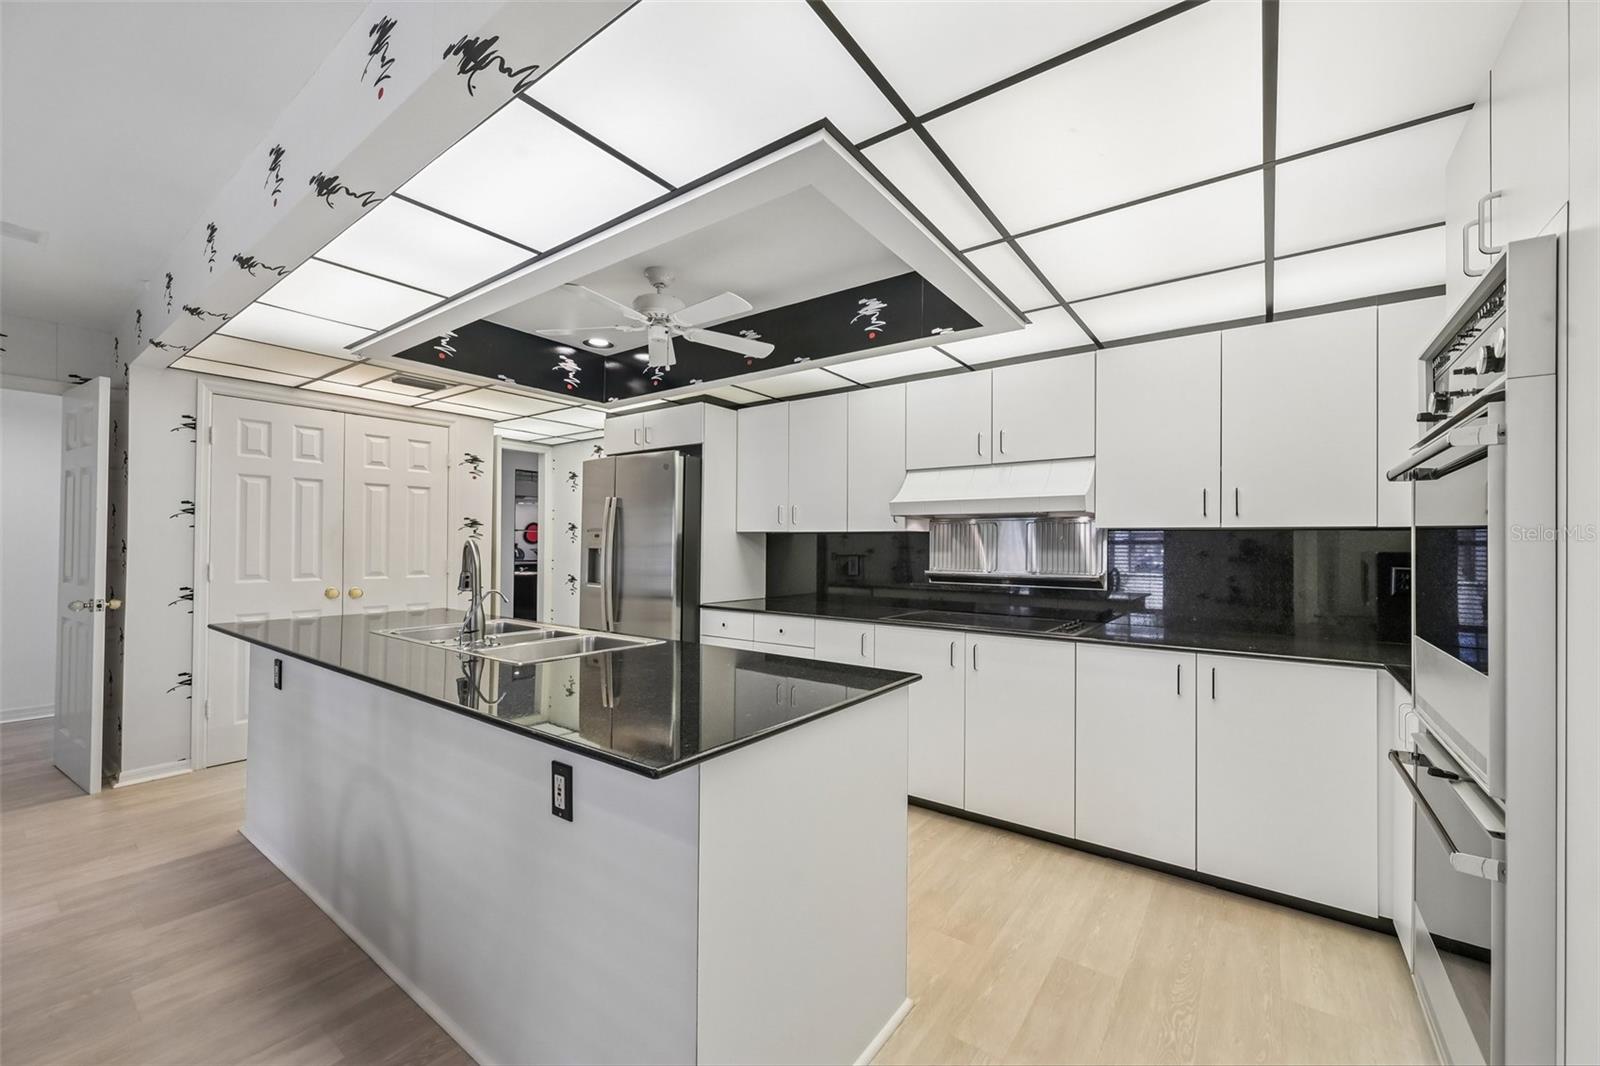
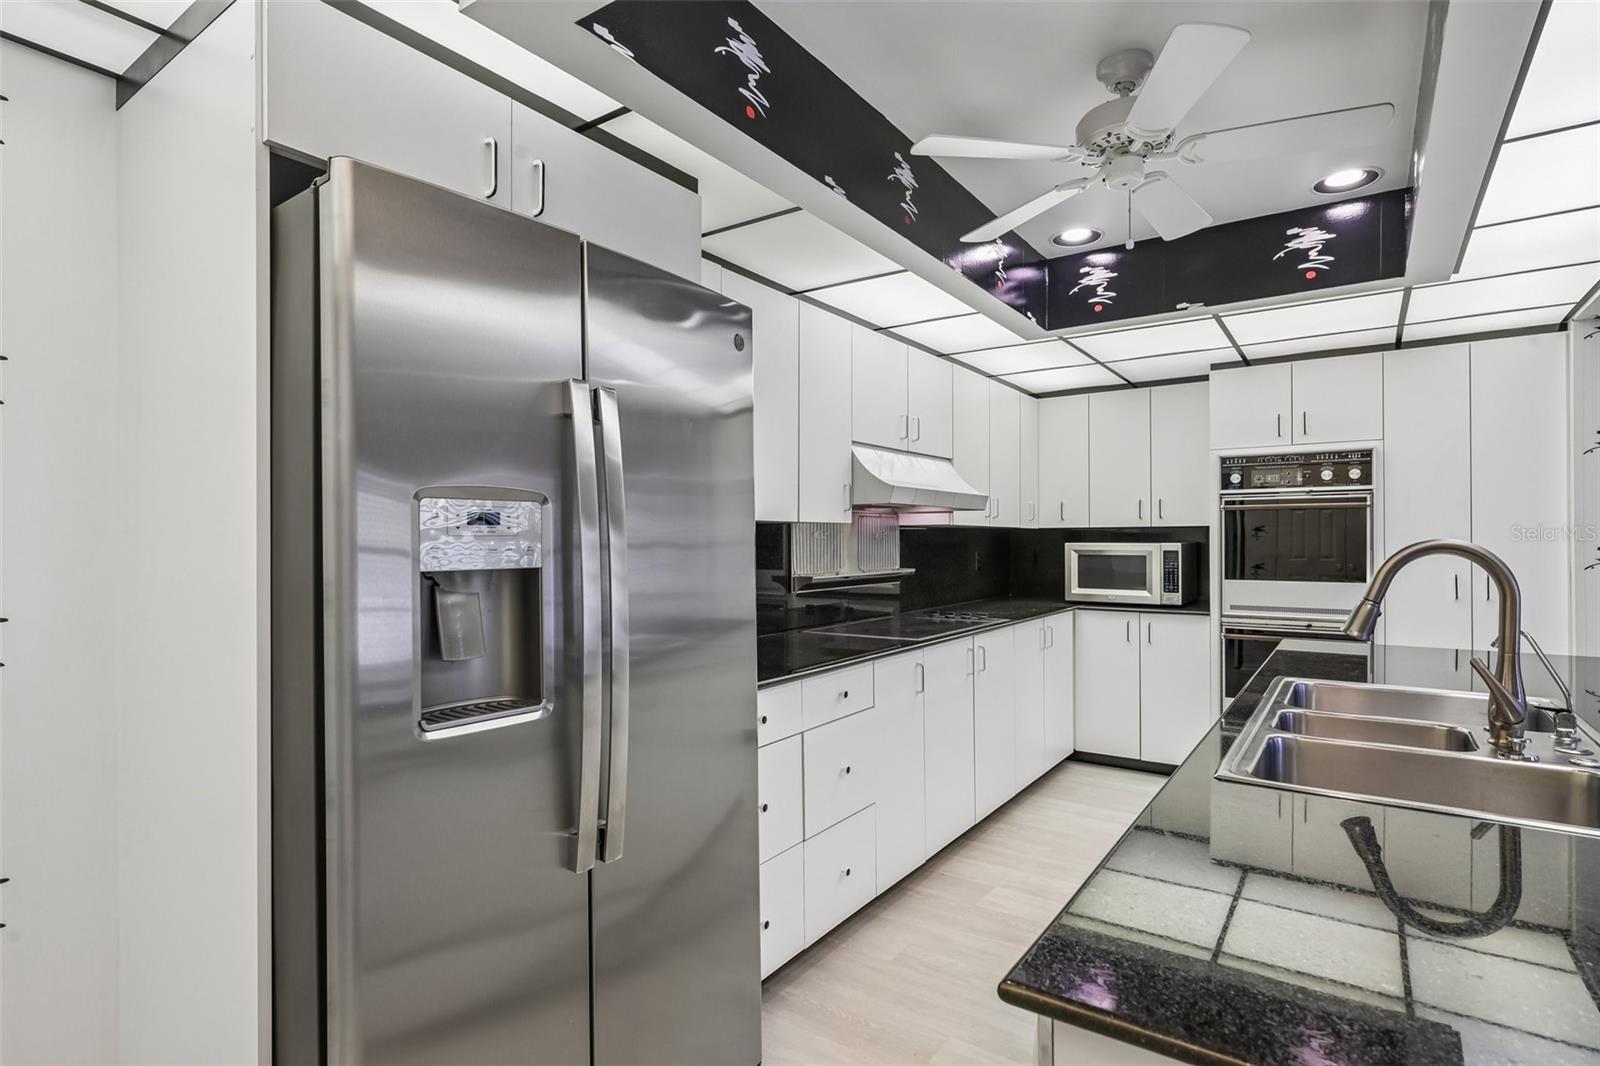
Appliances Built-In Oven, Cooktop, Dishwasher, Disposal, Dryer, Electric Water Heater, Exhaust Fan, Microwave, Refrigerator, Washer
Flooring Carpet, Ceramic Tile, Laminate
Total Bedrooms: 3
Full Bathrooms: 3
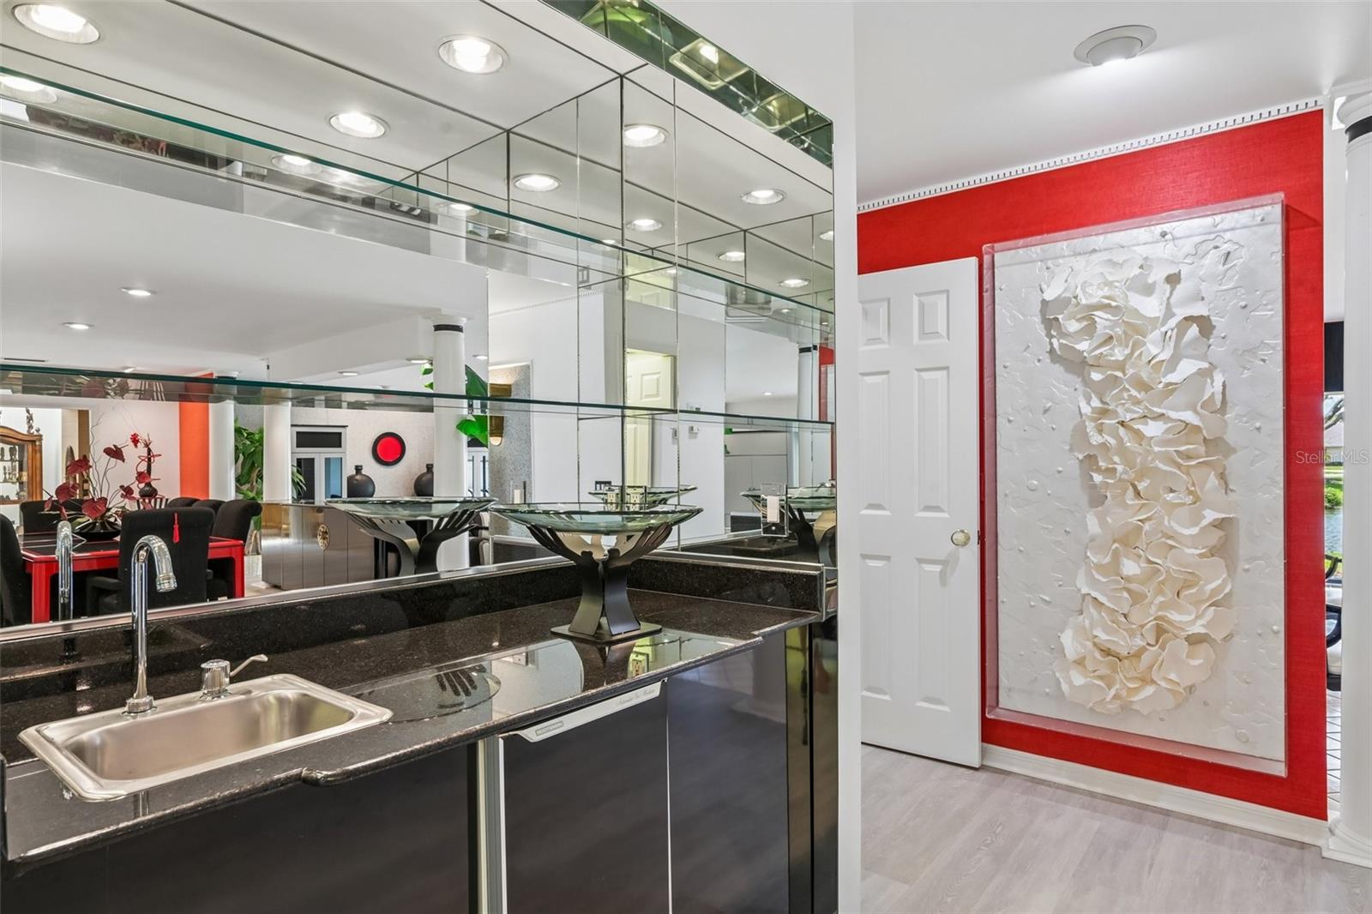
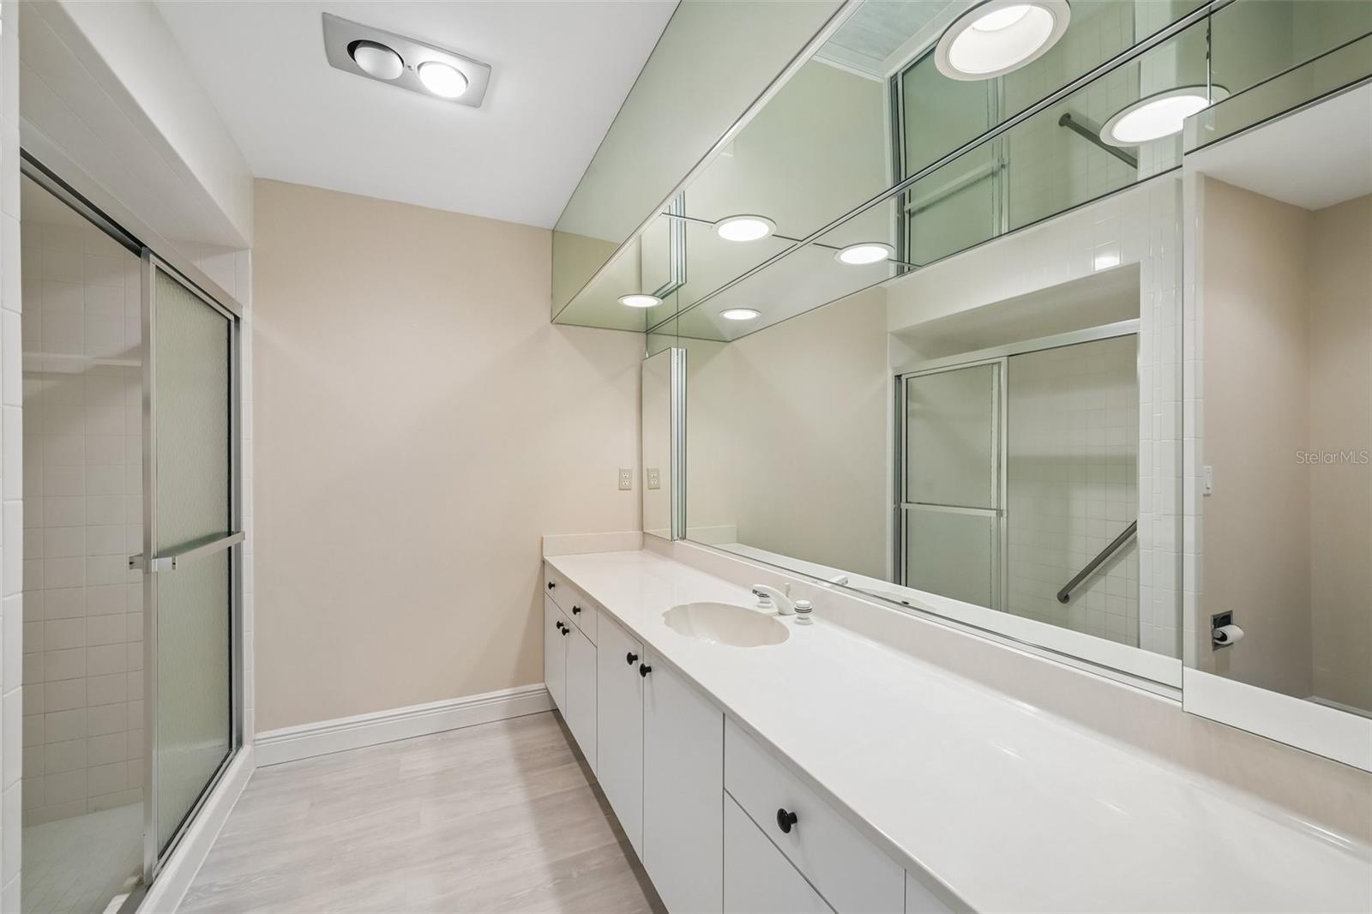
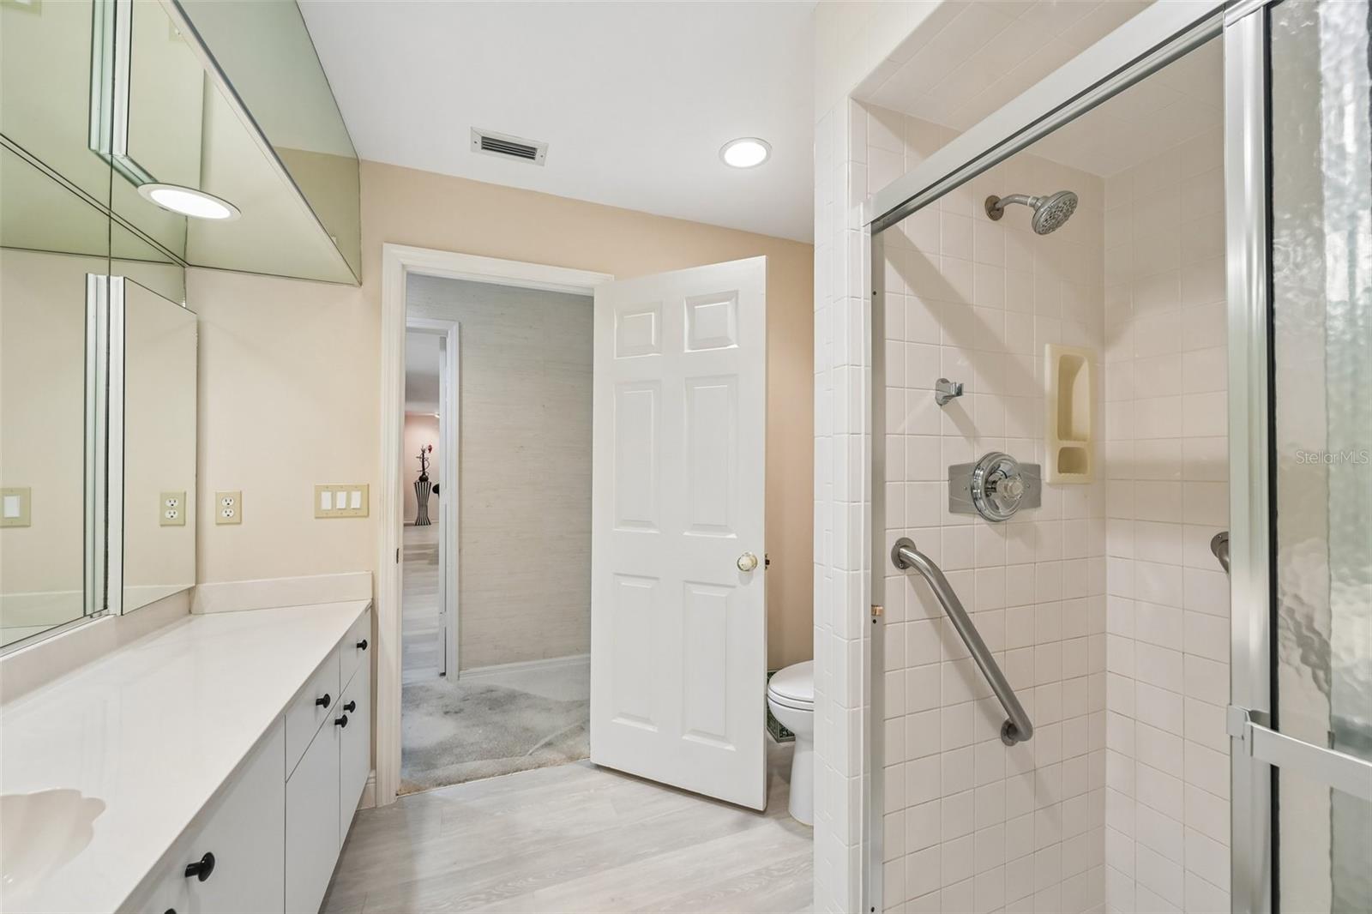
Other Interior Features Accessibility Features, Built-in Features, Ceiling Fans(s), Eat-in Kitchen, Open Floorplan, Primary Bedroom Main Floor, Solid Surface Counters, Solid Wood Cabinets, Split Bedroom, Thermostat, Walk-In Closet(s), Wet Bar, Window Treatments
Area & Lot
Total area 4,646 Sq.Ft.
Living area 3,516 Sq.Ft.
MLS® ID A4699242
Year Built 1981
High School Riverview High
Middle School Sarasota Middle
Elementary School Gulf Gate Elementary
Water Frontage Pond
View Description Park/Greenbelt,Water
Architecture Styles Courtyard, Patio Home
Type Residential
Status For Sale
Exterior
Stories 1
Air conditioning Central Air
Heat type Central, Electric
Water Source Public
Garage Space 2.0
Security Features Gated Community, Smoke Detector(s)
Sewer Public Sewer
Other Exterior Features Private Entrance, Shade Shutter(s), Sidewalk, Sliding Doors
Parking Driveway, Garage Door Opener, Parking Pad
Lot Features Cul-De-Sac, In County, Landscaped, Private, Sidewalk
Roof Shingle
Utilities BB/HS Internet Available, Cable Available, Electricity Connected, Public, Sprinkler Well, Underground Utilities, Water Connected
Finance
Sales Price $599,000
HOA Fees $1,192 monthly
Real Estate Tax $3,575 yearly

360 Virtual Tour

Take a tour of this property
image

Schedule a Showing

We would love to show you our beautiful property. Please select your preferred date and time below. An agent will be in touch shortly to confirm your appointment.

Schedule a Showing

We would love to show you our beautiful property. Please select your preferred date and time below. An agent will be in touch shortly to confirm your appointment.

Thank you for your interest in 3646 GLENEAGLE DR #10B, SARASOTA, FL 34238. We are reviewing your request and will be in touch shortly!

Mortgage Calculator

Estimate your monthly mortgage payment, including the principal and interest, property taxes, and HOA. Adjust the values to generate a more accurate rate.

All estimates are provided for informational purposes only. Actual amounts may vary.
$0,000 Your Payment 20 15 65
$0,000 Your Payment

Work With Us

Reach out to Team Dunn for expert real estate services. Buy, sell, or rent properties with confidence. Contact us today!