Yellow stucco home with a tan tile roof, two-car garage, brick driveway, and palm-lined landscaping.
Screened pool patio with curved swimming pool, wide submerged steps, and covered outdoor seating.
Curved swimming pool in a screened enclosure overlooking palm trees and an open field.
Home entrance with an arched stucco entry, open iron gate, and paver walkway.
Home entrance framed by palms and tropical landscaping, with a paved courtyard and arched window.
Home entrance with dark-framed doors opening onto a furnished living room and a planter of purple flowers.
Living room and dining area with cream seating, built-in cabinetry, and sliding doors to a patio.
Foyer with French entry doors, transom window, cream tile flooring, and a large potted plant.
Entry foyer with a high tray ceiling, glass-paneled double doors, tiled floor, and tropical artwork.
Furnished living room with arched alcoves, tile floors, and sliding glass doors to a patio.
Living room with built-in media shelving and sliding doors to a screened lanai.
Furnished living room with cream sofas, rust-red ottomans, and arched openings.
Furnished living room with cream sofas, a dark wood coffee table, and white built-in media cabinetry.
Foyer with a chandelier, oval rug, and dark wood console table.
Furnished home office with a curved wooden desk, two tan chairs, and reddish hardwood floors.
Kitchen with honey-colored wood cabinets, dark countertops, and a white breakfast bar with two stools.
Kitchen with wood cabinets, dark granite counters, stainless appliances, and a breakfast bar with stools.
Kitchen with honey-toned wood cabinets, granite counters, stainless steel appliances, and a double sink.
Kitchen with warm wood cabinets, black granite counters, stainless appliances, and a double-basin sink.
Kitchen with warm wood cabinetry, dark countertops, stainless appliances, and a dining area by large windows.
Kitchen with warm wood cabinets, dark stone counters, and a chandelier over the breakfast area.
Dining nook with a round table, animal-print chairs, and a chandelier beside several windows.
Bedroom with a large upholstered bed, tray ceiling, ceiling fan, hardwood floors, and a window-side sitting area.
Bedroom with a large patterned bed, tray ceiling, ceiling fan, and windows with blinds.
Furnished bedroom with a large pale bed, hardwood floors, and a carved wall mirror.
Bathroom with a tiled glass shower, corner soaking tub, and two wood vanities.
Bathroom with a wood double vanity, large mirror, and tiled walk-in shower.
Bedroom with patterned blue-and-white bedding, yellow walls, and a shuttered window overlooking palm trees.
Bedroom with pale floral bedding, a wicker chair, and coastal-themed wall art.
Bathroom with a wood vanity, tiled tub and shower, and a high window overlooking palm fronds.
Laundry room with a top-loading washer and dryer, utility sink, and overhead cabinets.
Screened pool lanai with wicker loungers and a view of open natural vegetation.
Furnished screened lanai with wicker seating and a swimming pool beyond.
Screened pool and furnished lanai with wicker chairs, a cream sofa, and an orange patterned rug.
Curved pool in a screened patio with lounge chairs and palm trees.
Backyard pool beneath a screened lanai, with palm trees and open landscaping beyond.
Screened-in backyard pool with palm trees and a shaded outdoor seating area.
Screened lanai with wicker chaise lounges beneath a large fringed umbrella.
Screened patio with wicker seating, blue tropical cushions, a large umbrella, and a barbecue grill.
Covered patio with wicker seating and a ceiling fan beside an open sliding glass door.
Covered patio with a white sofa, wicker seating, and sliding doors to the living room.
Covered patio with wicker dining furniture and a separate lounge area on a patterned rug.
Tan stucco home with a double garage, paver driveway, and palm trees.
Home entrance with a stucco archway, curved paver path, tropical plants, and address plaque 7407.
Landscaped courtyard patio with a stone bench, tropical plants, and palm trees.
Landscaped paver courtyard with a stone bench, tropical palms, and red-leaf plants.
Beige stucco home with a two-car garage, paver driveway, and palm trees.
Beige stucco home with a tiled roof, palm trees, and a landscaped courtyard.
Aerial view of a tan home with a tile roof and landscaped yard beside a grassy wetland.
Rear of a home with a screened pool lanai, palm trees, and a broad grassy backyard.
Home’s rear exterior with a screened lanai, patio furniture, and palm trees.
Rear exterior of a home with a screened lanai, palm trees, and landscaped yard.
Home with a spacious screened lanai, outdoor seating, and tropical landscaping.
Aerial view of a tan-roofed home outlined in white, with palms, a lake, and neighborhood beyond.
Aerial view of a tile-roofed home outlined beside a golf course and water.
Aerial view of a circled home beside a golf course with ponds and fairways.
Aerial view of a home beside golf-course fairways and waterways, with the property circled in white.
Landscaped backyard with palm trees and an open view of grassy wetlands.
Grassy yard with palm trees, mature trees, and shrubs beside a screened structure.
Undeveloped lot with scrub vegetation and dry grasses beneath a blue, cloud-filled sky.
Pond beside a golf course, with palms and trees along the far bank.
Pond beside a golf course, with palms and broad clouds beneath a blue sky.
Lakewood Ranch Golf & Country Club entrance sign framed by palm trees.
Large tiled-roof building with palm trees and a circular driveway beside ponds and golf-course greens.
Tan stucco home with a tiled roof and tower, framed by palms and cypress trees.
Grand foyer with a sweeping staircase, polished stone floors, and a black grand piano.
Grand foyer with marble floors, potted palms, a staircase, and a black grand piano.
Furnished entry foyer with a geometric marble floor, large artwork, and potted plants.
Furnished dining room with arched windows, rows of tables, and a large chandelier.
Stucco home with arched windows, curved exterior staircase, and landscaped lawn.
Covered outdoor patio with stone flooring, dining tables, red lounge seating, and an exterior staircase.
Lake and golf course with golfers across the water and a wading bird on the grassy shore.
Landscaped pond reflecting trees, with grassy banks and homes in the distance.
Golf course putting green with golfers and a pond fountain beyond.
Golf course and fountain pond with a golf cart parked beside the lawn.
Outdoor swimming pool with curved edges, a fountain, lounge chairs, and a clubhouse.
Outdoor lap pool with blue-and-white lane dividers, shade canopies, and a wide concrete deck.
Outdoor pool with a bubbling fountain, tan shade sails, and palm trees.
Community tennis courts with players, fencing, and a covered pavilion.
Outdoor tennis court with players and rows of orange spectator chairs under a green awning.
Community clubhouse patio with orange seating, closed umbrellas, and a white pergola.
VIEW PHOTOS
Courtesy of MICHAEL SAUNDERS & COMPANY, Maurice Menager  Listing Contact: 941-349-3444 
$799,000

7407 LAKE FOREST GLN

3 Beds 2 Baths 2,185 Sq.Ft. 7,840.8 Sq.Ft.

Description

Experience Florida living at its best in this well-appointed courtyard home in Lakewood Ranch Country Club, featuring an expansive open floorplan with high ceilings and serene preserve views. An entry foyer opens to the formal dining room and the living room, which has custom built-ins and glass doors to the lanai and pool. Adjacent to the living and dining rooms, the kitchen includes solid wood cabinets, granite countertops, stainless steel appliances, abundant cabinetry, pantry, breakfast bar and dinette. On the left after entering the foyer, two bedrooms and a bath are tucked away behind a pocket door for privacy, and on the right, French doors open to a sizable den/office, providing a perfect work-from-home environment. Spacious and stylish, the master suite features wood floors, tray ceilings and porcelain tile in the bathroom, which has dual vanities, a soaking tub and walk-in shower. The master suite also offers access to the concrete paver lanai, which has a pool as well as open and covered areas to accommodate seating, dining and lounging, with a grill tucked away nicely until ready to use. From the lanai, you'll enjoy a private retreat with fabulous natural preserve views. The golf-friendly Stone Ridge neighborhood allows you to enjoy all that Lakewood Ranch Country Club has to offer and is just a short drive to Main Street's restaurants and shops.

Share Property

Location

7407 LAKE FOREST GLN, LAKEWOOD RANCH, FL 34202

Status

Sold

Date Sold

March 11, 2022
Maurice Menager

Maurice Menager

TITLE

REALTOR®

Lin Dunn

Lin Dunn

TITLE

REALTOR®

Property Amenities

Interior
Kitchen Dishwasher, Disposal, Dryer, Gas Water Heater, Microwave, Range, Refrigerator, Washer, Water Filtration System
Laundry room Inside, Laundry Room
Appliances Clubhouse, Fence Restrictions, Fitness Center, Golf Course, Pool, Recreation Facilities, Security, Tennis Court(s), Trail(s)
Flooring Carpet, Hardwood, Tile
Total Bedrooms: 3
Full Bathrooms: 2
Other Interior Features Built-in Features, Ceiling Fans(s), Crown Molding, Eat-in Kitchen, High Ceilings, Master Bedroom Main Floor, Open Floorplan, Solid Surface Counters, Solid Wood Cabinets, Split Bedroom, Stone Counters, Thermostat, Tray Ceiling(s)
Area & Lot
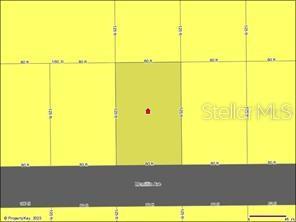
Lot Area 7,840.8 Sq.Ft.
Living area 2,185 Sq.Ft.
MLS® ID A4524327
Year Built 2006
High School Lakewood Ranch High
Middle School Nolan Middle
Elementary School Robert E Willis Elementary
View Description Golf Course,Park/Greenbelt
Architecture Styles Courtyard, Florida
Type Residential
Status Sold
Exterior
Stories 1
Pool Child Safety Fence, Gunite, Heated, In Ground, Lighting, Outside Bath Access
Air conditioning Central Air
Heat type Central, Electric
Water Source Public
Garage Space 2.0
Security Features Gated Community, Security Gate, Security System, Security System Owned, Smoke Detector(s)
Sewer Public Sewer
Other Exterior Features Irrigation System, Lighting, Rain Gutters, Shade Shutter(s), Sidewalk, Sliding Doors
Parking Driveway, Garage Door Opener, Parking Pad
Lot Features Conservation Area, Cul-De-Sac, Greenbelt, In County, Sidewalk, Paved
Roof Concrete, Tile
Utilities BB/HS Internet Available, Cable Connected, Electricity Connected, Natural Gas Connected, Public, Sprinkler Recycled, Street Lights, Underground Utilities, Water Connected
Finance
Sales Price $799,000
HOA Fees $161 monthly
Real Estate Tax $7,280 yearly
Screened pool patio with curved swimming pool, wide submerged steps, and covered outdoor seating.

360 Virtual Tour

Take a tour of this property

Lakewood Ranch

Work With Us

Reach out to Team Dunn for expert real estate services. Buy, sell, or rent properties with confidence. Contact us today!